
BEDS3
BATHS2 full 1 partial
SQUARE FEET1,694
MLS#1880758
STATUSPending
PROPERTY TYPEResidential - Single Family
SCHOOLOak Hills
Property Description
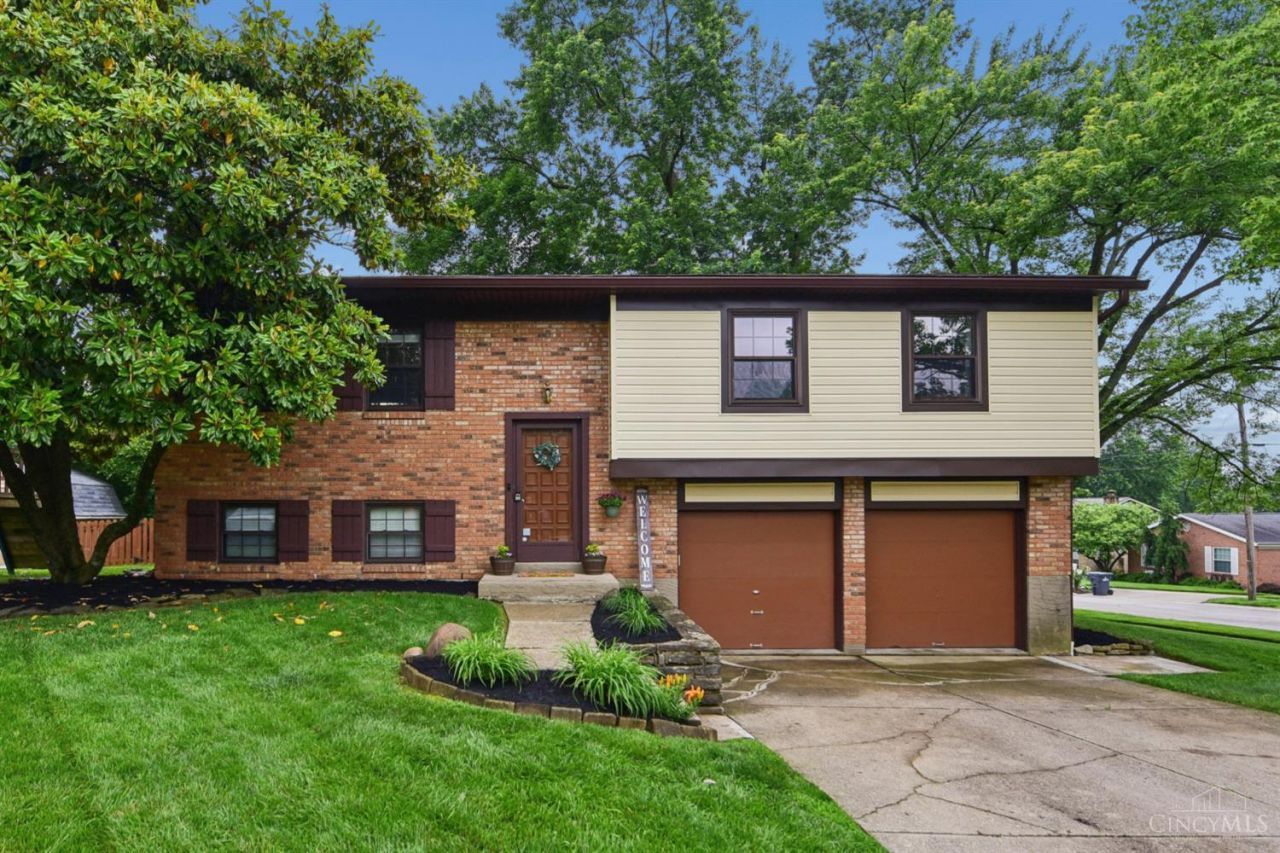
Welcome home to this beautifully updated 3 bed, 2.5 bath on a spacious corner lot! Freshly painted throughout with new LVP (2020), this home offers a clean, modern feel with move-in ready convenience. Enjoy multiple living spaces, including a cozy lower level with a woodburning stove-perfect for relaxing or entertaining. The primary suite features a private en suite bath. Thoughtful updates include some newer windows, LED lighting, dimmers, outlets, toilets, disposal, and a new exhaust fan. Outside, you'll love the fenced yard, deck, and lower patio-ideal for gatherings. Roof approx. 10 years old with new gutters. A great blend of comfort, updates, and outdoor space-don't miss it!
Property Features
Property Type: Residential - Single Family
Basement: Yes
Basement: Partial
Cooling: Ceiling Fans, Central Air
Fireplaces: 1
Garage: 2
Heating: Forced Air, Gas
Home Style: Traditional
Lot Size: 0.21 Acres
Roof Type: Shingle
Taxes: $4,712
Year Built: 1977
Amenities
Beam Ceiling
Vaulted Ceiling
Cul de sac
Deck
Porch
Feature Descriptions
Appliances: Dishwasher, Electric Cooktop, Garbage Disposal, Oven/Range, Refrigerator
Basement Fatures: Finished, Fireplace, WW Carpet
Buildings: Shed
Days on Site: 2
Exterior: Brick, Vinyl Siding
Family Room: Fireplace, Window Treatment
Fencing: Wood
Fireplace Features: Wood
Foundation: Poured
Garage/Carport: Built in, Front, Garage Attached
Gas: Natural
Great Room: Window Treatment
Kitchen: Pantry, Eat-In, Vinyl Floor, Walkout, Window Treatment, Wood Cabinets
Miscellaneous: 220 Volt, Cable, Ceiling Fan, Recessed Lights, Smoke Alarm
Parcel #: 540-0031-0129-00
Parking: Driveway
Primary Bathroom: Shower, Tile Floor
Primary Bedroom: Bath Adjoins, Wall-to-Wall Carpet, Window Treatment
Rooms Total: 9
Sewer: Public Sewer
Tax Abatement: No
Water: Public
Water Heater: Gas
Window Features: Double Hung, Insulated
Room Sizes
Primary Bedroom: 14 X 11 Level - 1
Bedroom 2: 12 X 10 Level - 1
Bedroom 3: 11 X 9 Level - 1
Dining Room: 12 X 10 Level - 2
Entry: 6 X 4 Level - 1
Family Room: 22 X 15 Level - Basement
Great Room: 16 X 12 Level - 2
Laundry Room: 10 X 8 Level - Lower
Local Schools
School District: Oak Hills
Listed By / Shown By
Listed By
Agency Name: Coldwell Banker Realty
Agent Name: Julie Rose
Agency Phone: 513-922-9400

Shown By
Agent Name: Cassidy Guinen
Agent Phone: Cell: (740) 604-2098
Agency Title: Key Realty

Estimate Your Payment
Estimated Payment
$ 2,011.15 per month $1,538.27 Principal & Interest $392.67 Property Tax $80.21 Homeowner's Insurance
5193 Whitmore Drive | MLS# 1880758
This single family home located at 5193 Whitmore Drive, Delhi Twp, OH 45238 is currently listed for sale with an asking price of $275,000. This property was built in 1977 and has 3 bedrooms and 2 full and 1 partial baths with 1694 sq. ft. Whitmore Drive is located within the Oak Hills school district. Search Delhi Twp real estate on cassidyguinen.ikeyrealty.com today.