
BEDS3
BATHS3 full 1 partial
SQUARE FEET1,874
MLS#966572
STATUSActive
PROPERTY TYPEResidential - Condominium
SUBDIVISIONSummit Ridge
SCHOOLBeavercreek
Property Description
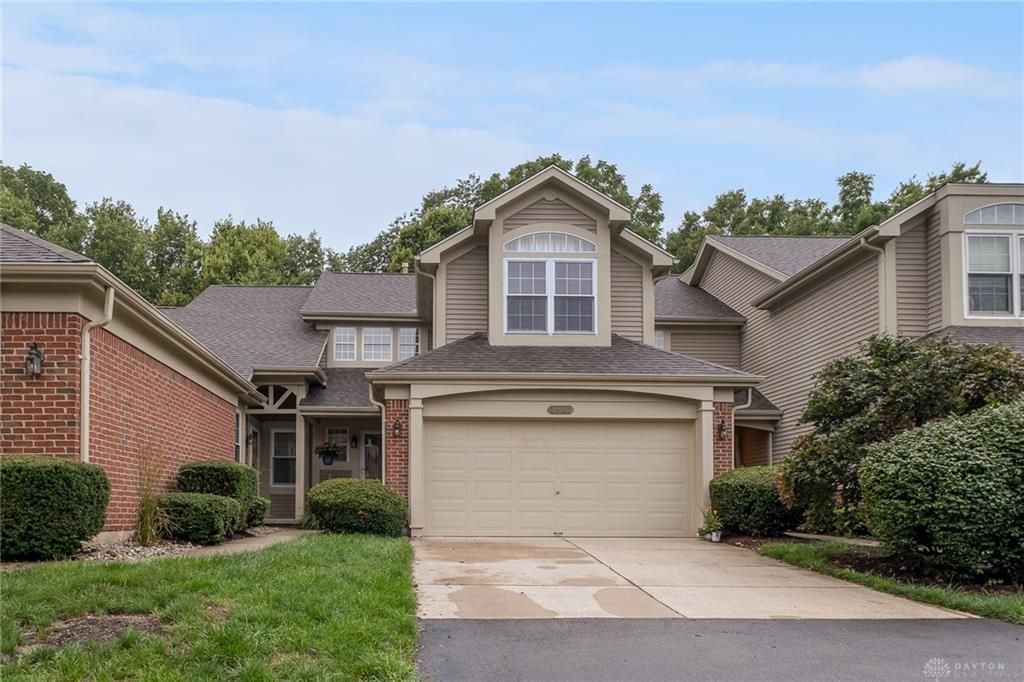
Meticulously maintained condo in popular Summit Ridge! Lovingly cared for by the same owner for 30 years, it’s time to hand over the keys! Soaring ceilings, a decorative window wall, and a gas fireplace make the great room feel inviting and spacious. The adjoining dining area flows seamlessly into the kitchen featuring Corian counters, plenty of workspace, and a pantry! Head upstairs to the primary suite boasting a walk-in closet and ensuite bath complete with a dual-sink vanity! A loft and second bedroom with its own ensuite bath complete the level. Need more? The finished walkout basement is ideal for multi-generational living! You’ll find a third bedroom, living area, full bath, and wet bar. Outside, you’ll love the deck and lower level patio, both overlooking the tree-lined yard! HOA covers pool, lawn maintenance, and snow removal. Don't miss this one!
Property Features
Property Type: Residential - Condominium
Basement: Yes
Cooling: Central
Fireplaces: 1
Garage: 2 car attached
Heating: Forced Air, Natural Gas
Lot Size: 0.04 Acres
Stories: 2.0
Taxes: $4,697
Year Built: 1993
Feature Descriptions
Appliance Features: Dishwasher, Garbage Disposal, Microwave, Range, Refrigerator, Water Softener
Basement Features: Finished, Full, Walkout
Exterior: Brick, Vinyl
Fireplace. Features: Gas, One
Garage Features: 2 Car, Attached, Opener
Lot Dimensions: Condo
Outside Features: Deck, Patio
Utilities: 220 Volt Outlet, Natural Gas, Public Water, Sanitary Sewer
Room Sizes
Entry Room: 9 X 6 Level - Main
Kitchen: 11 X 10 Level - Main
Dining Room: 10 X 9 Level - Main
Family Room: 17 X 14 Level - Main
Laundry: 6 X 7 Level - Main
Primary Bedroom: 15 X 11 Level - Second
Bedroom: 13 X 10 Level - Second
Loft: 8 X 6 Level - Second
Bedroom: 15 X 12 Level - Basement
Rec Room: 16 X 11 Level - Basement
Local Schools
School District: Beavercreek
Listed By / Shown By
Listed By
Agency Name: Irongate Inc.
Agency Phone: (937) 426-0800
Shown By
Agent Name: Cassidy Guinen
Agent Phone: Cell: (740) 604-2098
Agency Title: Key Realty

Estimate Your Payment
Estimated Payment
$ 1,862.76 per month $1,398.43 Principal & Interest $391.42 Property Tax $72.92 Homeowner's Insurance
3906 W Summit Ridge Drive | MLS# 966572
This condo located at 3906 W Summit Ridge Drive, Beavercreek, OH 45430 is currently listed for sale with an asking price of $250,000. This property was built in 1993 and has 3 bedrooms and 3 full and 1 partial baths with 1874 sq. ft. W Summit Ridge Drive is located in the Summit Ridge subdivision within the Beavercreek school district. Search Summit Ridge real estate on cassidyguinen.ikeyrealty.com today.