
BEDS2
BATHS2 full
SQUARE FEET1,170
MLS#20263140
STATUS
PROPERTY TYPEResidential - Condominium
SCHOOLWillard
Property Description
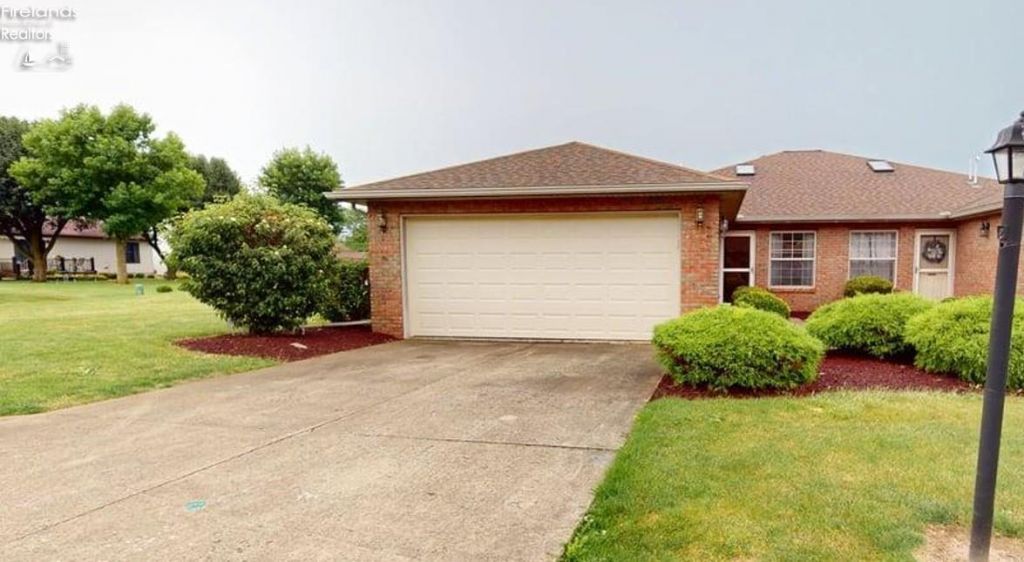
Enjoy easy, low-maintenance living in this inviting 2-bedroom, 2-bath condo located in a desirable 55+ community. Built in 1999 and tucked away at the end of a quiet cul-de-sac, this home offers both privacy and convenience. The bright living room features a skylight that brings in an abundance of natural light, while the private deck provides a wonderful spot to relax or enjoy your morning coffee. A new central air conditioning unit adds peace of mind and year-round comfort. The kitchen includes all appliances, with the washer and dryer also staying with the home. A spacious 2-car attached garage and concrete driveway provide plenty of parking and storage. Conveniently located close to shopping, dining, and a nearby walking path. A great opportunity for comfortable, carefree living in a peaceful setting! Set up your showing today!
Property Features
Property Type: Residential - Condominium
Cooling: Central
Heating: Gas
Home Style: 1 Story
Roof Type: Asphalt
Stories: 1.0
Year Built: 1999
Feature Descriptions
Exterior: Brick, Vinyl Siding
Features: Ceiling Fan, Dishwasher, Dryer, Garbage Disposal, Microwave, Range, Refrigerator, Washer
HOA Fee: 140.00
HOA Fee Includes: Lawn Maintenance, Outside Bldg Maint, Snow Removal, Trash
Parking Notes: Attached, Garage Door Opener
Sewer: Public Sewer
Water: Public
Room Sizes
Primary: 13x12 Level - Main
Bedroom 2: 12x13 Level - Main
Dining Room: 12x8 Level - Main
Kitchen: 12x9 Level - Main
Living Room: 25x13 Level - Main
Local Schools
School District: Willard
Listed By / Shown By
Listed By
Agency Name: Danhoff-Donnamiller Realty
Shown By
Agent Name: Cassidy Guinen
Agent Phone: Cell: (740) 604-2098
Agency Title: Key Realty

Estimate Your Payment
Estimated Payment
$ 882.81 per month $839.06 Principal & Interest $0.00 Property Tax (data not provided by mls) $43.75 Homeowner's Insurance
12 Ridgewood | MLS# 20263140
This condo located at 12 Ridgewood, Willard, OH 44890 is currently listed for sale with an asking price of $150,000. This property was built in 1999 and has 2 bedrooms and 2 full baths with 1170 sq. ft. Ridgewood is located within the Willard school district. Search Willard real estate on cassidyguinen.ikeyrealty.com today.